Box Hill Building
Inspections
★★★★★ 4.8 on Google · 570+ reviews

Slab pre-pour inspection in Box Hill

Barrier, steel and set out, in the last hours before any of it becomes concrete.

  • The day before the pour, steel and formwork complete
  • About 1 hour on site
  • Report within 24 hours
Price your Box Hill inspectionSend the address and the stage.

Fully licensed & accredited

Stage2 of 7
When to bookThe day before the pour, steel and formwork complete
Time on siteAbout 1 hour on site
Inspected againstAS 2870, AS 3600, NCC Part 3.2, the engineer's slab design and the soil report

What is included in a Box Hill slab pre-pour inspection

  • Slab class and layout checked against the engineer's design and the soil report
  • Edge beam and internal beam depths and widths
  • Reinforcement size, spacing, laps and trench mesh
  • Bar chairs, cover and support so steel does not sit on the ground
  • Waffle pods, void formers and pod spacing
  • Vapour barrier coverage, laps and tape at penetrations
  • Plumbing and electrical penetrations and sleeves
  • Set-downs for wet areas, garage, porch and alfresco
  • Termite management components installed before the pour
  • Formwork alignment, level and set-out against the plans
  • Stormwater pipe cover and pit positions where visible
  • Site cut, fill and pier holes where visible
  • Hot water service and meter box slab extensions formed
  • Trench cleanliness and debris before the pour
Why it matters here

Slab pre-pour inspections on Box Hill builds

Box Hill sits on Wianamatta Group shale, and the clay weathered from it is reactive with an appreciable shrink and swell range. That is what your slab is designed around, and the pre-pour inspection is the only chance to confirm the thing that was designed is the thing being built. Everything on the list below is permanently invisible within hours of the truck arriving.
What we find at this stage in Box Hill

  • Vapour barrier not continuous beneath the slab
  • Punctures and laps in the barrier left unsealed
  • Reinforcement not supported to maintain cover
  • Lap lengths short at steps and junctions
  • Plumbing and service penetrations set out wrongly
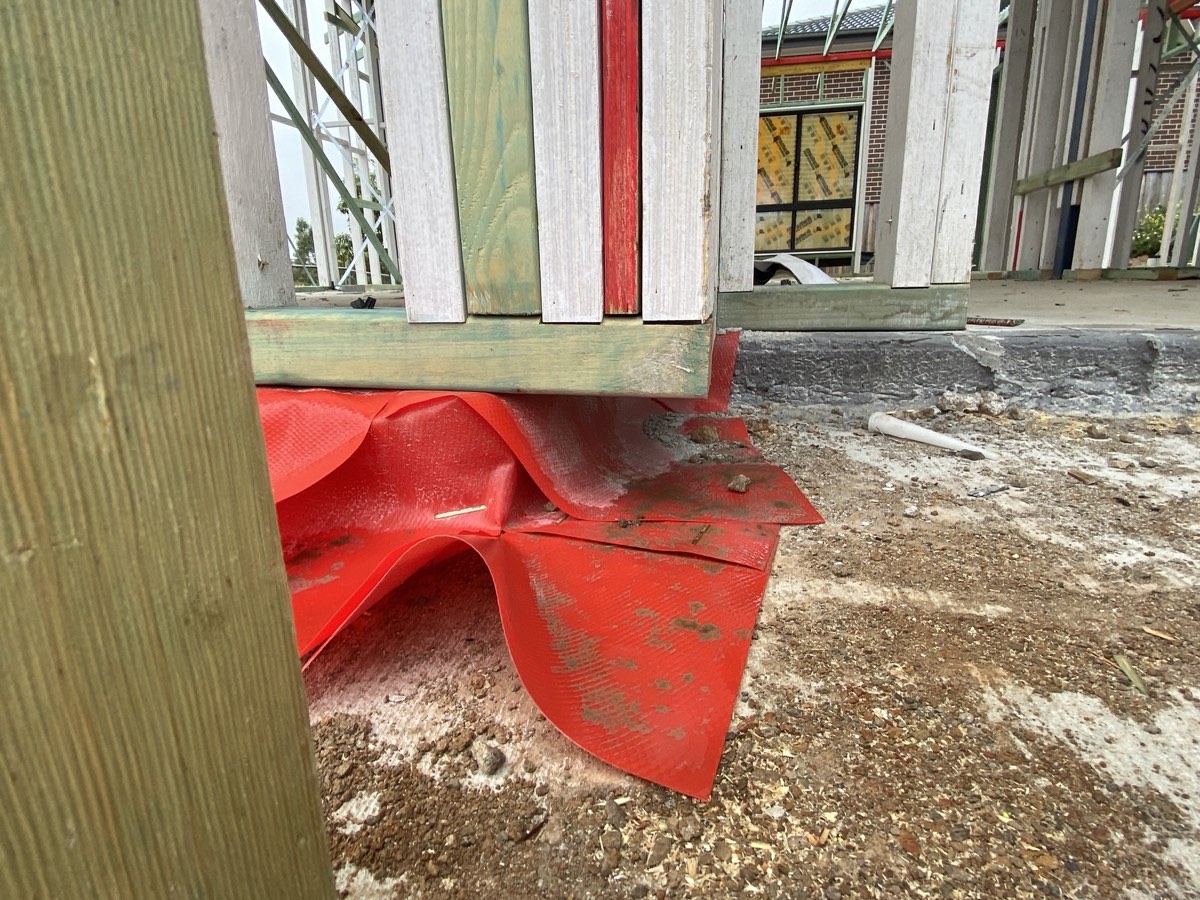
Bottom plate support recorded as satisfactory, Box Hill
Bottom plate support recorded as satisfactory
Sample findings

Sample defects found during our slab pre-pour inspections in Box Hill

Annotated findings from Slab pre-pour inspections on Box Hill builds. Client addresses withheld.
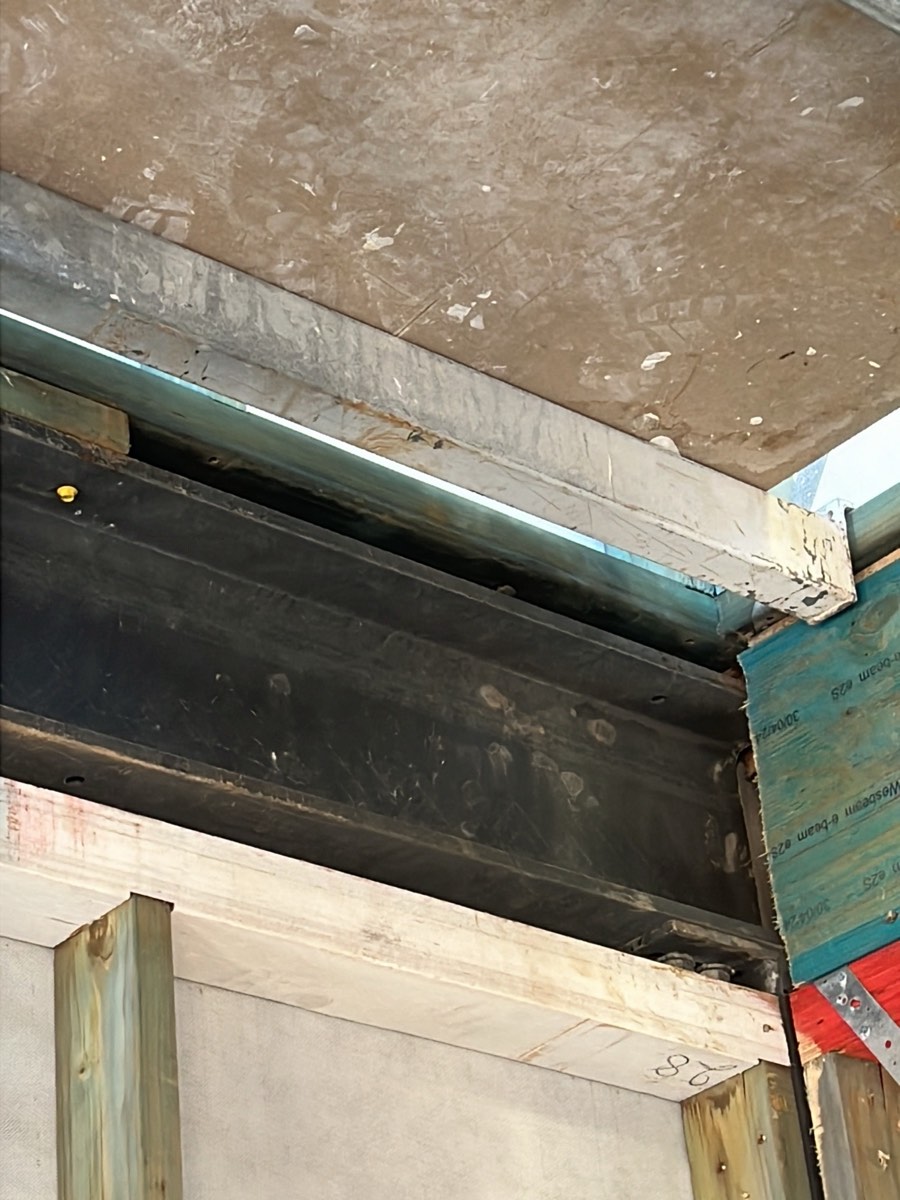
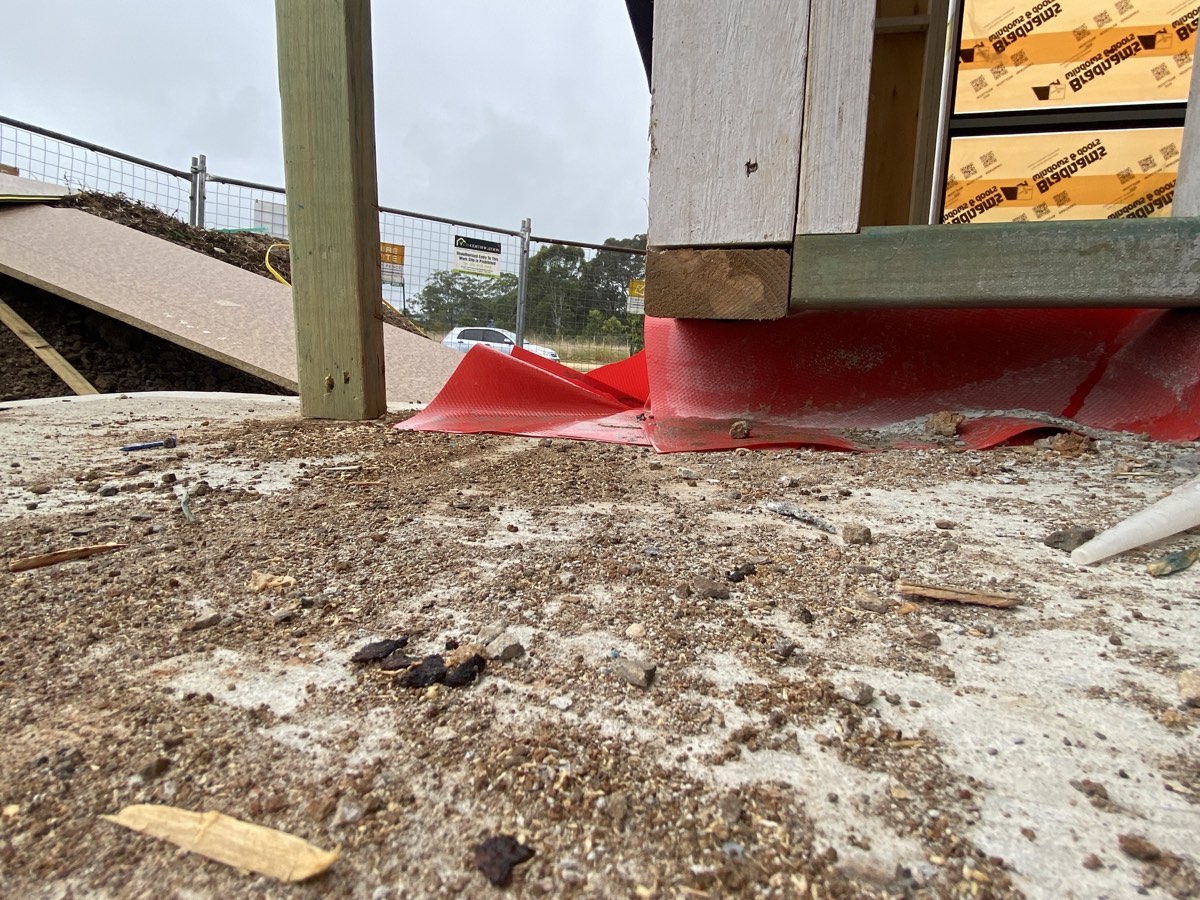

Discontinuous loadbearing and bracing wall support, recorded during a frame inspection in Box Hill
Discontinuous support beneath a loadbearing wall
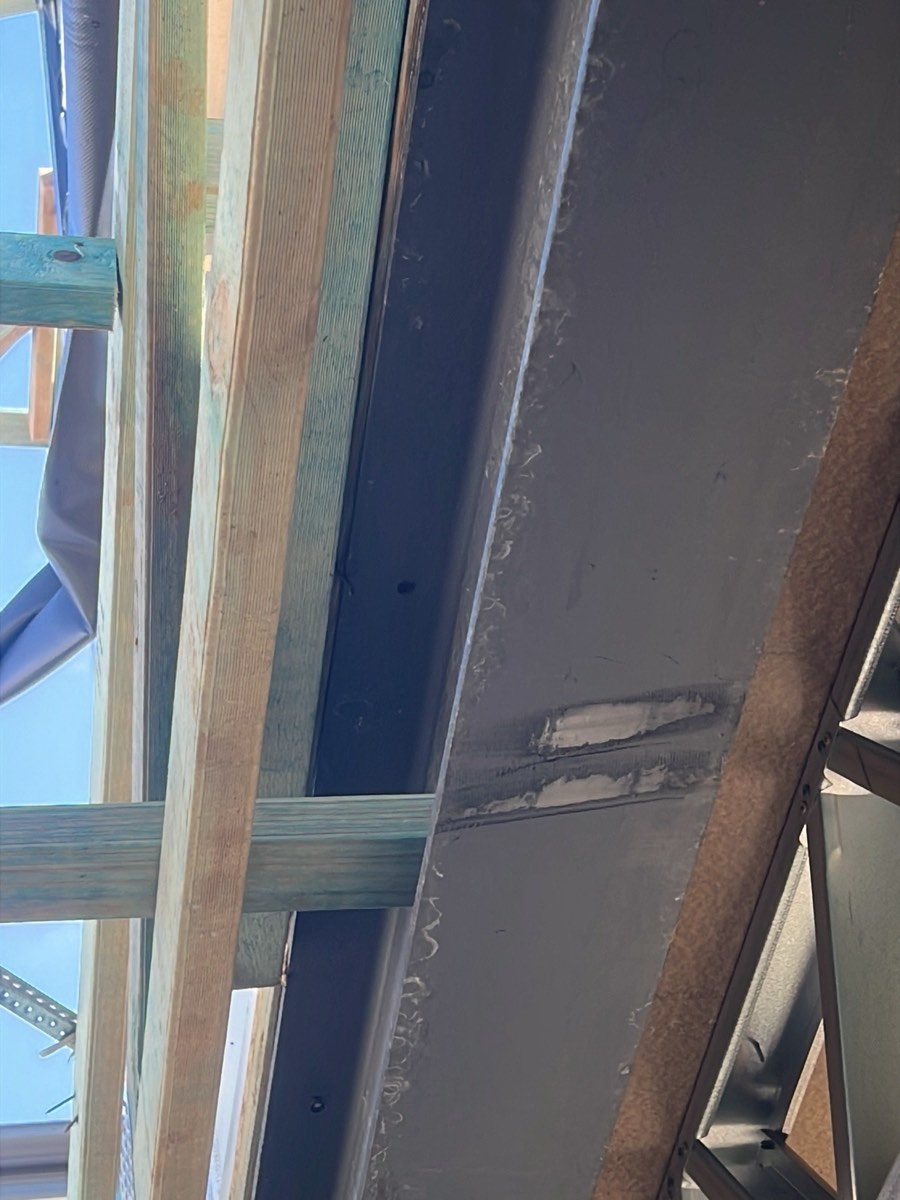
Support under plate required, recorded during a frame inspection in Box Hill
Support required under a bottom plate

Further support under plate required, recorded during a frame inspection in Box Hill
A second unsupported length of plate
Discontinuous bracing wall, recorded during a frame inspection in Box Hill
Bracing wall not continuous to its support

The other stages of a Box Hill build

  1. Bored piers inspection in Box Hill1Bored piersAfter boring and cage placement, before any concrete
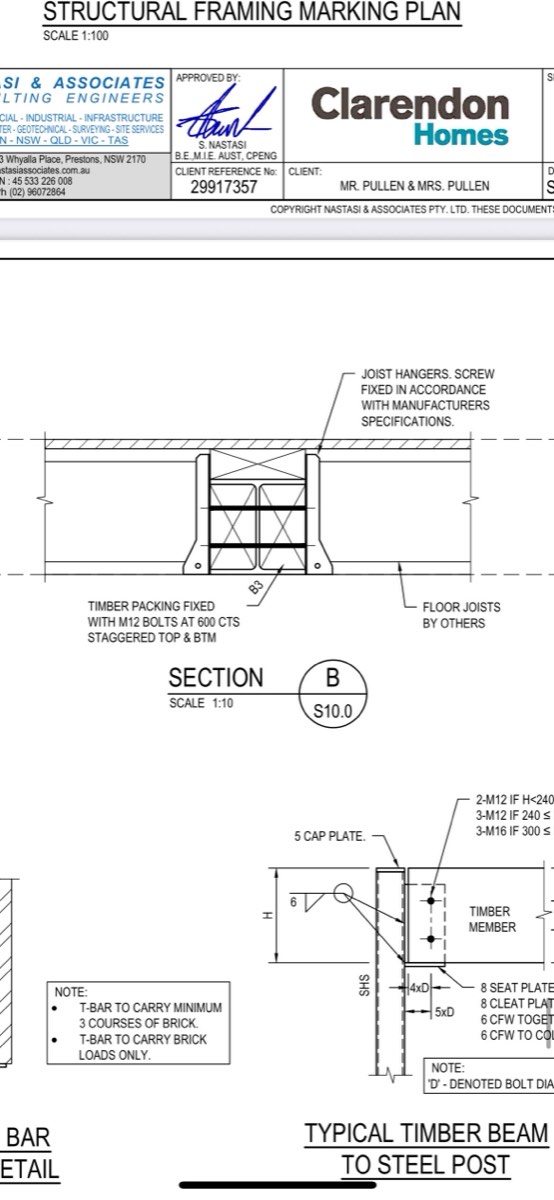
  2. Frame inspection in Box Hill3FrameOnce frame and trusses are up and the roof is on, before lining
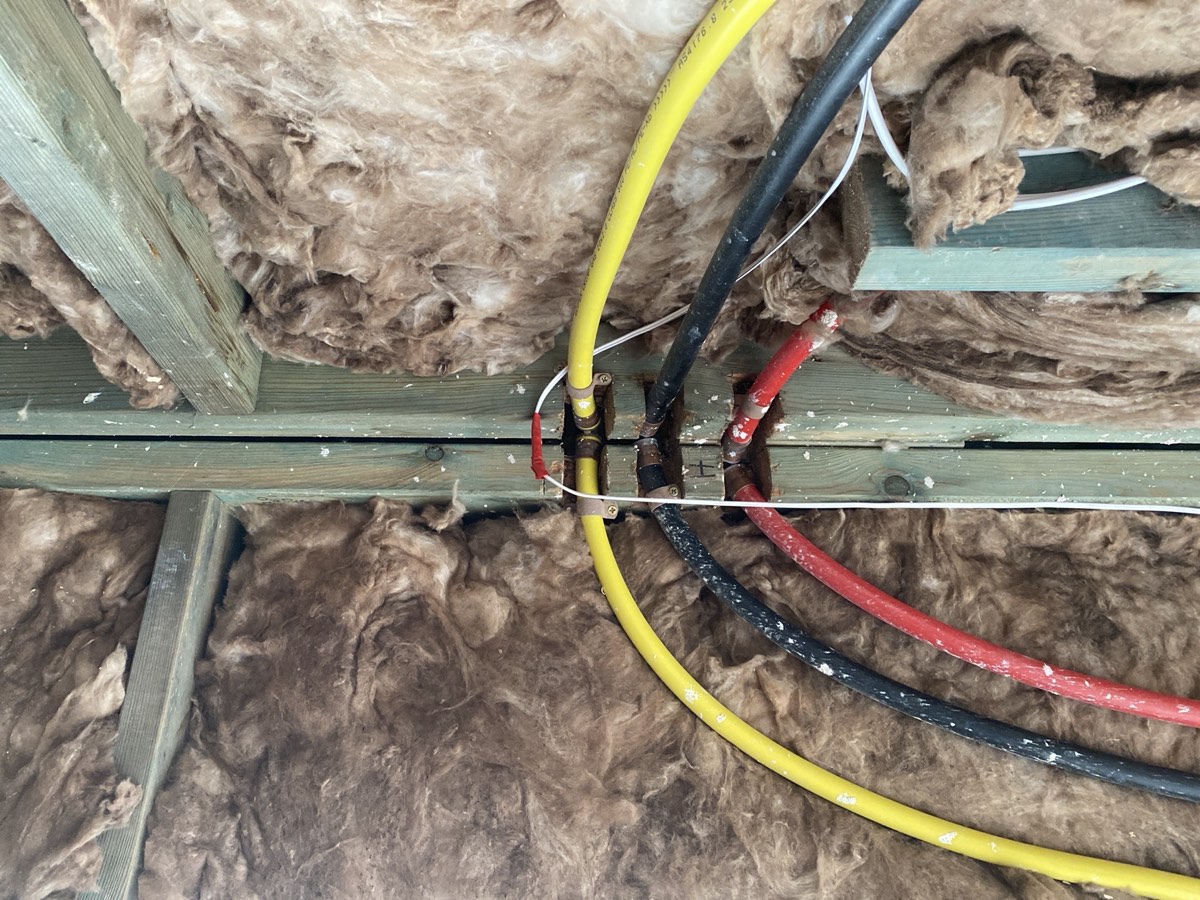
  3. Lock-up (pre-plaster) inspection in Box Hill4Lock-up (pre-plaster)After roof, cladding and external doors, before plaster
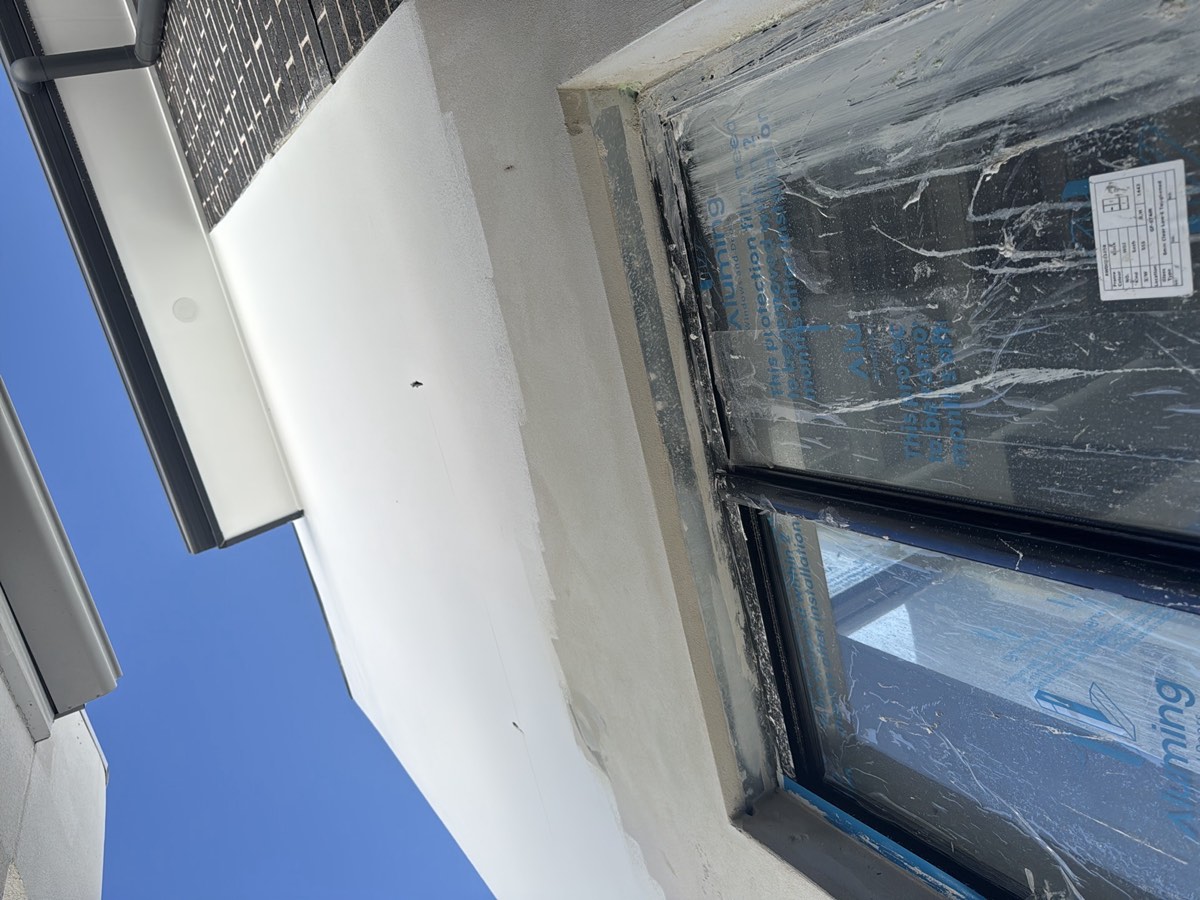
  4. Fixing inspection in Box Hill5FixingAfter mouldings, doors and joinery, before the painter
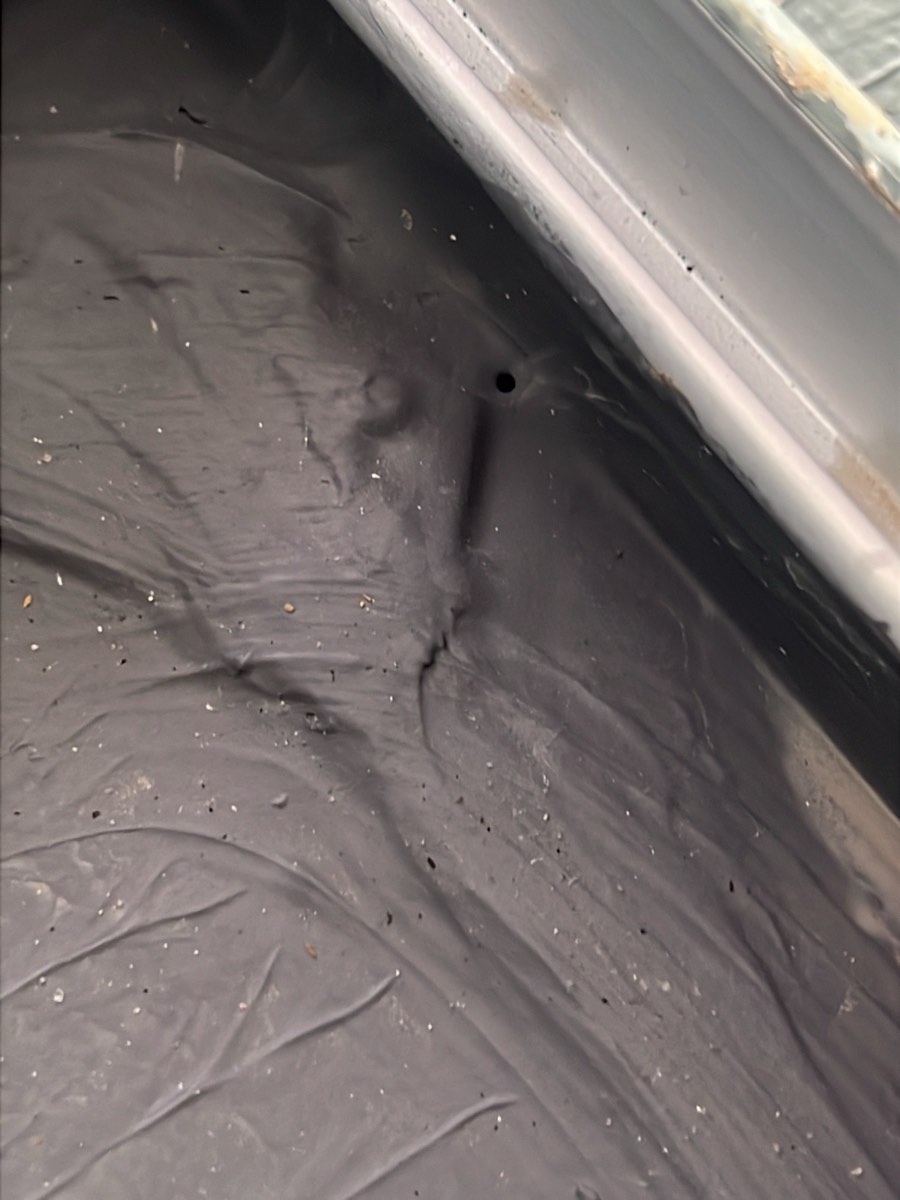
  5. Waterproofing inspection in Box Hill6WaterproofingAfter the membrane is applied and before any tile is laid
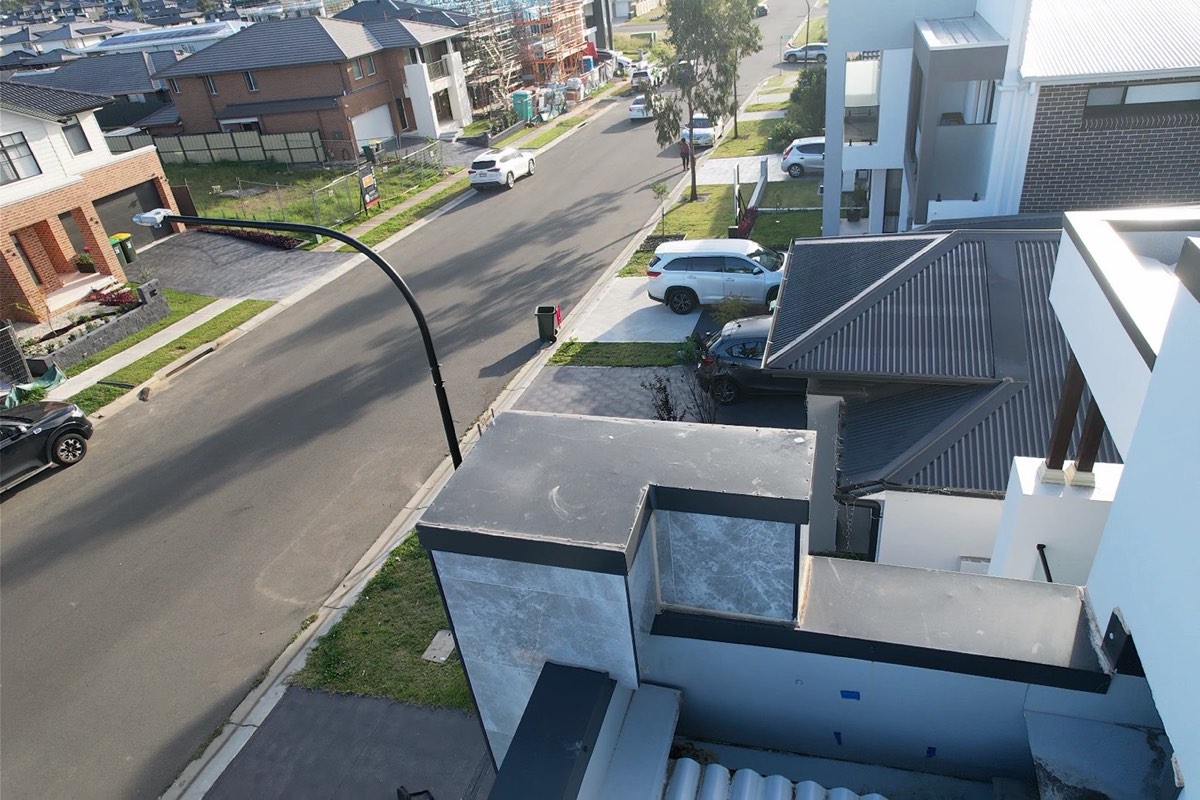
  6. Pre-handover (PCI) inspection in Box Hill7Pre-handover (PCI)Two to three weeks before your handover date

All construction stage inspections in Box Hill →

Guides

Construction stage guides for Box Hill

All guides →

Book a slab pre-pour inspection in Box Hill

Instant online pricing, or talk to the booking team on 1300 471 805.

FAQ

Slab pre-pour inspections in Box Hill: common questions

Why does reactive clay change the slab?

Because the slab has to stay stiff enough that seasonal ground movement does not crack the house on top of it. That produces deeper beams and more steel than a stable site would need, which is precisely why it is worth confirming the steel is where the engineer put it.

Is there value in examining the slab once it is poured?

You can inspect the finished surface, but not what is inside or beneath it. Every item above stops being verifiable the moment the concrete goes down.

How much time is spent on site?

About an hour to ninety minutes on a standard lot, and the report usually reaches you the same evening so the builder can act before the pour.

And if the pour date shifts?

We move with it and there is no charge for rescheduling. Dates shifting is normal and it is never a reason to skip the stage.

Is the plumbing set out looked at?

We record penetration positions where they are visible, because a point in the wrong place costs very little to move now and a great deal once the slab is down.

What should I send you?

The engineering for your lot and the soil report it was based on. Together they tell us what the slab was designed to do.


CallGet a Free Quote